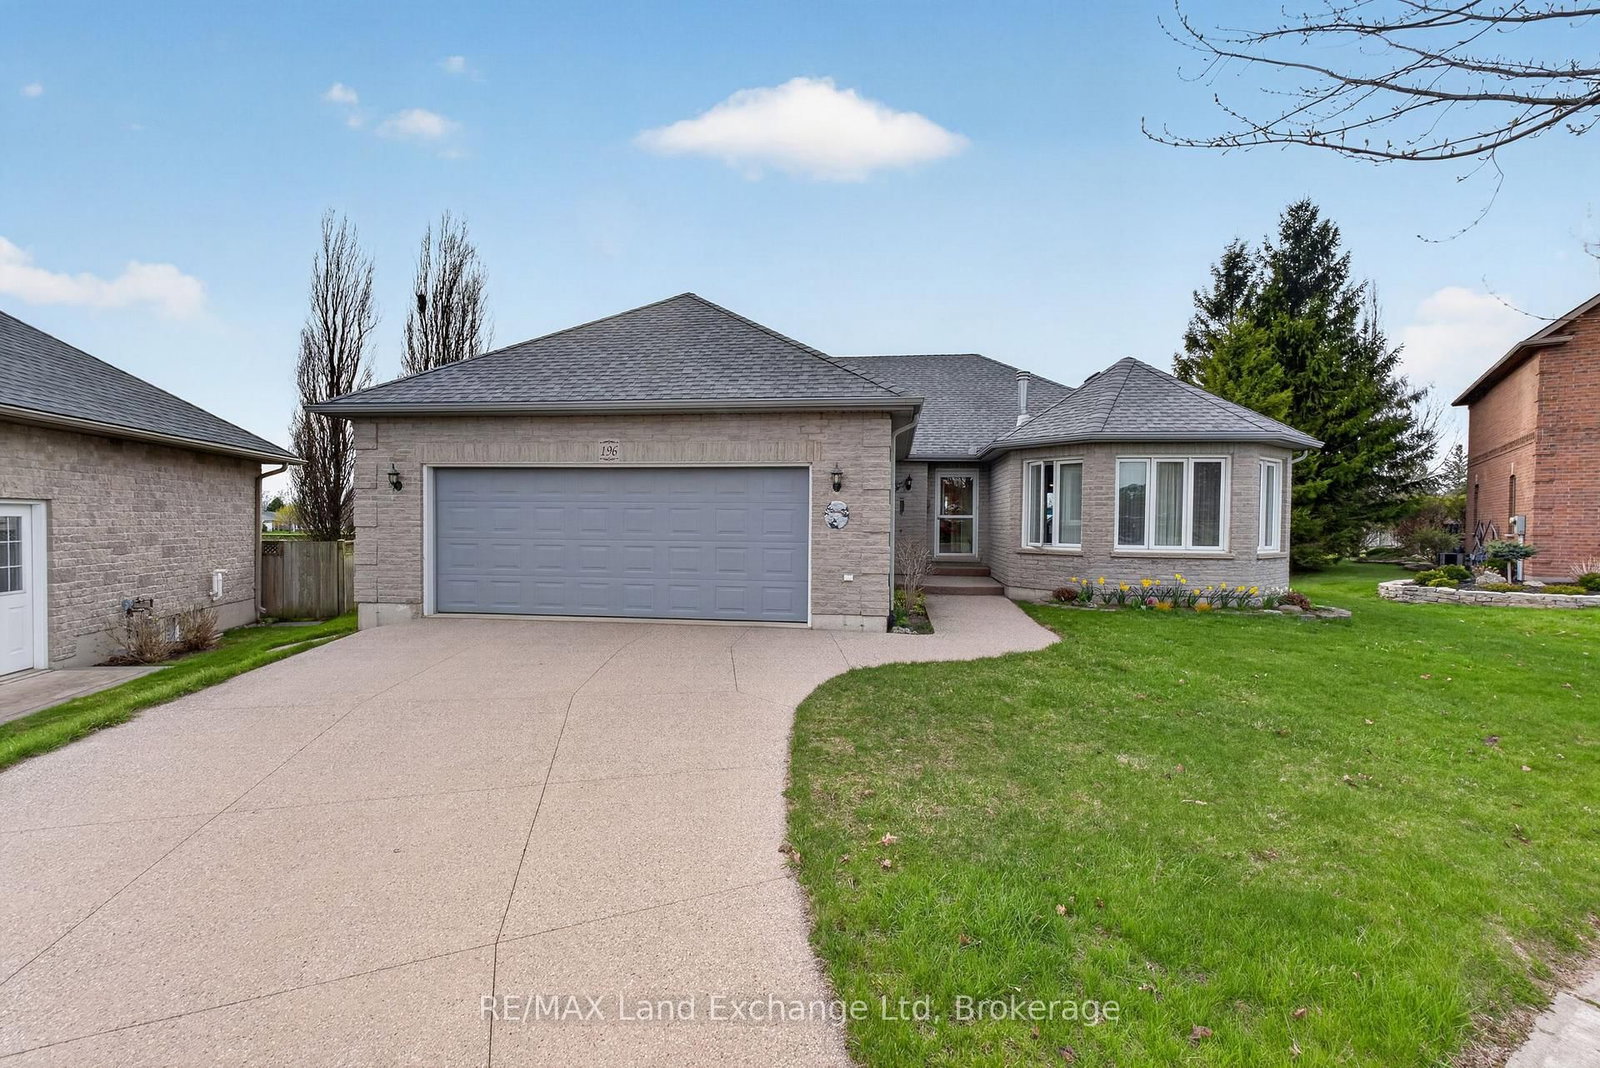
<-- style PDP --> 117 Mary Street, North Huron - Detached for sale for $949,900
  • for sale

117 Mary Street

North Huron, Ontario, N0G 2W0 - Wingham

$949,900

  • Neighbourhood

    Wingham

  • Major Intersection

    North St. W, Royal Rd

  • Listed Since: 22 day(s)

  • Last update: 2 day(s) ago

Overview

  • Property Type

    Detached, Bungalow

  • Bedrooms

    2

  • Bathrooms

    3

  • Basement

    Full + Part Fin

  • Kitchen

    1

  • Total Parking

    14 (2 Attached Garage)

  • Lot Size

    346.5x775.5 (Feet)

  • Taxes

    $5,350.00 (2026)

  • Type

    Freehold

Property Description

Property description for 117 Mary Street, North Huron

Escape to countryside serenity on this stunning six point one acre property in Wingham, Huron County. This beautifully appointed 2020 built bungalow offers the perfect blend of modern construction and peaceful rural living. Designed for comfortable family and accessible living, this two bedroom, three bathroom home features an open concept layout that maximizes natural light and showcases sweeping views across the expansive grounds. The chef's kitchen boasts abundant cabinetry and storage solutions, ideal for the home cook or entertainer. The real showstopper is the massive unfinished basement with walkout access, offering tremendous potential for future expansion-whether you envision a guest suite, recreation room, or creative studio space. This blank canvas provides flexibility to customize as your needs evolve. Set back from the road on six point one private acres, this bungalow delivers the tranquility and seclusion that country living enthusiasts crave. Close proximity to Lake Huron adds recreational appeal, while the mature landscape ensures lasting privacy and natural beauty from every vantage point. Commuters and day-trippers will appreciate the convenient location-just 50 minutes from Douglas Point and an easy hour's drive to Waterloo. A rare opportunity to own a quality-built, move-in-ready home on substantial acreage in one of Ontario's most desirable rural communities.

Listed by EXP REALTY

  • MLS #

    X13463580

  • Sq. Ft

    1500-2000

  • Sq. Ft. Source

    MLS

  • Lot Irregularities

    n/a

  • Year Built

    6-15

  • Pool

    None

  • Drive

    Pvt Double

  • Garage

    Attached, 2 spaces

  • Total Parking

    14

  • Family Room

    N

  • Den

    N

  • Exterior

    Brick

  • Fireplace

    N

  • Roof

    Asphalt Shingle

  • Foundation

    Concrete

  • Elevator

    n/a

  • Water View

    n/a

  • Laundry Level

    n/a

  • Heat

    Forced Air

  • A/C

    Central Air

  • Water

    Well

  • Water Supply

    n/a

  • Sewers

    Septic

  • Central Vac

    N

  • Living

    6.87 x 5.17 ft Main level

  • Dining

    3.58 x 2.03 ft Main level

  • Kitchen

    5.87 x 4.59 ft Main level

  • Bathroom

    2.42 x 3.03 ft Main level

    3 Pc Bath

  • 2nd Br

    4.29 x 3.67 ft Main level

  • Laundry

    2.83 x 1.73 ft Main level

  • Primary

    4.6 x 4.28 ft Main level

    W/I Closet

  • Bathroom

    3.26 x 3.01 ft Main level

    5 Pc Ensuite

  • Utility

    7.61 x 4.5 ft Bsmt level

  • Other

    2.54 x 3.07 ft Bsmt level

  • Cold/Cant

    4.86 x 2.22 ft Bsmt level

  • Other

    3.76 x 1.75 ft Bsmt level

  • Other

    4.41 x 3.73 ft Bsmt level

  • MLS #

    X13463580

  • Sq. Ft

    1500-2000

  • Sq. Ft. Source

    MLS

  • Lot Irregularities

    n/a

  • Year Built

    6-15

  • Pool

    None

  • Drive

    Pvt Double

  • Garage

    Attached, 2 spaces

  • Total Parking

    14

  • Family Room

    N

  • Den

    N

  • Exterior

    Brick

  • Fireplace

    N

  • Roof

    Asphalt Shingle

  • Foundation

    Concrete

  • Elevator

    n/a

  • Water View

    n/a

  • Laundry Level

    n/a

  • Heat

    Forced Air

  • A/C

    Central Air

  • Water

    Well

  • Water Supply

    n/a

  • Sewers

    Septic

  • Central Vac

    N

  • Living

    6.87 x 5.17 ft Main level

  • Dining

    3.58 x 2.03 ft Main level

  • Kitchen

    5.87 x 4.59 ft Main level

  • Bathroom

    2.42 x 3.03 ft Main level

    3 Pc Bath

  • 2nd Br

    4.29 x 3.67 ft Main level

  • Laundry

    2.83 x 1.73 ft Main level

  • Primary

    4.6 x 4.28 ft Main level

    W/I Closet

  • Bathroom

    3.26 x 3.01 ft Main level

    5 Pc Ensuite

  • Utility

    7.61 x 4.5 ft Bsmt level

  • Other

    2.54 x 3.07 ft Bsmt level

  • Cold/Cant

    4.86 x 2.22 ft Bsmt level

  • Other

    3.76 x 1.75 ft Bsmt level

  • Other

    4.41 x 3.73 ft Bsmt level

Thinking of Selling?

Find Out Your Home’s Value in Today’s Market!

No Email or Signup is required to view your home estimate.

estimate your home value

Contact Manoj Kukreja

Sales Representative,
Century 21 People’s Choice Realty Inc.,
Brokerage
(647) 576 - 2100

Manoj profile avatar

Mortgage Calculator

This data is for informational purposes only.

Mortgage Payment per month

Principal Amount

Interest

Total Payable

Amortization

Amortization

Closing Cost Calculator

This data is for informational purposes only.

Closing Cost Total for this property

Total Cash flow for purchasing this property

Down Payment(%)*
Additional information

Provincial Land Transfer Tax

Ontario Land Transfer Tax Rebate

Toronto Land Transfer Tax

Toronto Land Transfer Tax Rebate

PST on CMHC Insurance Premium

Lawyer Fees

$2,825

Government Registration Fee's

$164

Title Insurance

Closing Cost Total

Total Cash flow for purchasing this property

Provincial Land Transfer Tax

Ontario Land Transfer Tax Rebate

Toronto Land Transfer Tax

Toronto Land Transfer Tax Rebate

PST on CMHC Insurance Premium

Lawyer Fees

$2,825

Government Registarion Fee's

$164

Title Insurance

Down Payment(%)*

* A down payment of less than 20% is permitted only for first-time home buyers purchasing their principal residence. The minimum down payment required is 5% for the portion of the purchase price up to $500,000, and 10% for the portion between $500,000 and $1,500,000. For properties priced over $1,500,000, a minimum down payment of 20% is required.

Thinking of Selling?

Find Out Your Home’s Value in Today’s Market!

No Email or Signup is required to view your home estimate.

estimate your home value

Contact Manoj Kukreja

Sales Representative, Century 21 People’s Choice Realty Inc., Brokerage
(647) 576 - 2100

Manoj profile avatar

Recent Sold Listings in Wingham, North Huron

Popular Cities